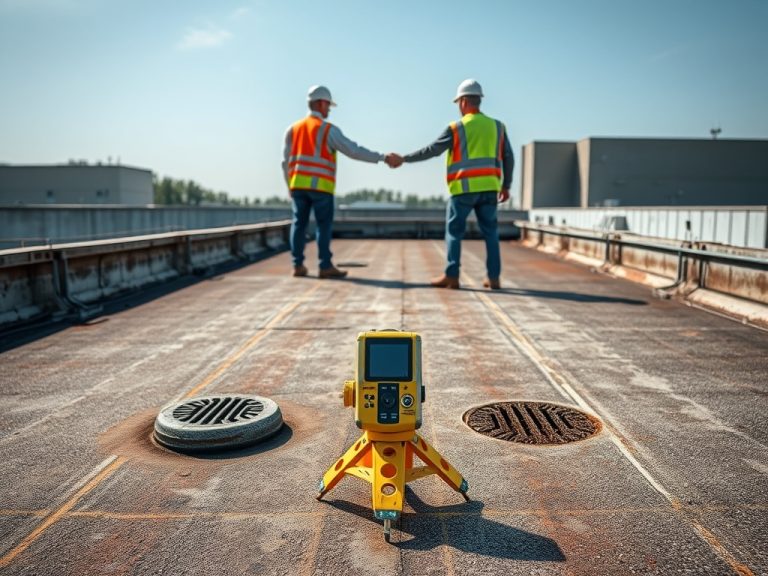
Construction phases help owners, contractors, and consultants turn a vague building goal into a controlled sequence of decisions, documents, work, inspections, and handover. The exact phase names vary, but every project needs a clear path from early scope to usable closeout records.
Project Phase Snapshot: Think of construction as a decision funnel. Early phases define purpose and constraints, design phases translate them into documents, construction executes the work, and closeout proves what was built.
Why phase discipline matters
Beginners often picture construction as the period when crews are on site. In reality, many of the most expensive mistakes begin earlier. A missing owner requirement, vague budget assumption, rushed permit review, or incomplete handoff can affect the job long after the first trade mobilizes.
The American Institute of Architects explains common architectural service phases, including schematic design, design development, construction documents, bidding, and construction administration, in its overview of architect basic services. Those phases are not the only project model, but they provide a useful language for understanding how decisions mature.
A public agency, school, healthcare facility, warehouse, home addition, and office fit-out may all use different delivery methods. Still, the owner should know what decisions belong in each phase and what happens if those decisions are delayed.
Phase 1: Pre-design and project definition
Pre-design answers the most basic question: what problem is the project supposed to solve? This phase may include site selection, feasibility review, survey work, code research, existing condition investigations, budget planning, funding approval, and early risk identification.
For a renovation, pre-design might include hazardous material screening, structural review, utility capacity checks, occupied-building constraints, and temporary operations planning. For a new building, it may include zoning, geotechnical investigation, traffic access, utility availability, and environmental constraints.
The output is not a complete design. It is a realistic brief that tells the design team what must be studied and what success looks like. If an owner wants future adaptability, this is the point to define it, as discussed in planning for future tenant flexibility during office construction.
Phase 2: Schematic design and design development
Schematic design turns the brief into broad options. The team studies layout, massing, major systems, site relationships, and rough cost direction. Design development then makes the preferred direction more specific. Structural systems, mechanical concepts, wall assemblies, room layouts, materials, and major equipment decisions become clearer.
| Phase | Main question | Common risk if rushed |
|---|---|---|
| Pre-design | What are we trying to accomplish? | Scope gaps and unrealistic budgets |
| Schematic design | Which concept best fits the goals? | Poor alignment between cost, use, and site |
| Design development | How will systems and materials work together? | Late conflicts between architecture, structure, and MEP |
| Construction documents | What exactly will be priced and built? | Ambiguous bids and change disputes |
| Construction | Is work matching the approved documents? | Rework, safety issues, and inspection delays |
| Closeout | Can the owner operate and maintain the asset? | Missing manuals, warranties, and training |

Phase 3: Construction documents and procurement
Construction documents are the drawings and specifications used for pricing, permitting, and construction. They should define scope clearly enough for contractors to understand what is included, what standards apply, and how details should be coordinated.
Procurement may involve bidding, negotiation, design-build selection, construction manager involvement, or another delivery method. The key is alignment. A low number is not useful if it is based on exclusions, unclear allowances, or misunderstood phasing. Owners should ask what is included, what remains uncertain, and how substitutions or alternates will be handled.
The U.S. General Services Administration's project planning material emphasizes feasibility, scope, budget, and design strategy in public project planning. Its project planning guide is more detailed than many small projects need, but it reinforces the same idea: early decisions shape later cost and delivery control.
Phase 4: Construction and administration
During construction, the contractor coordinates labor, materials, equipment, schedule, safety procedures, subcontractors, inspections, and quality control. The design team may review submittals, answer requests for information, observe work, and evaluate payment applications depending on the contract.
Owners should avoid using this phase to redesign the project casually. Changes happen, but every change should be reviewed for cost, time, code, warranty, and maintenance effects. If a roof scope changes from repair to restoration or replacement, for example, the decision should be documented carefully using criteria similar to roof restoration versus replacement planning.
What changes when delivery method changes
The phase sequence can look different under design-bid-build, design-build, construction manager at risk, or fast-track delivery. Design-build may bring construction input earlier. Fast-track work may release foundations or long-lead equipment before every detail is complete. Those methods can be effective, but they increase the need for clear responsibility and documented assumptions.
Owners should ask what decisions are being made early, what remains provisional, and how later design changes will be priced. The phase names matter less than the handoffs. Every participant should know which information is approved for construction and which information is still being coordinated.
Phase 5: Punch list, commissioning, and closeout
Closeout is where a project becomes an operating asset. The punch list identifies incomplete or deficient items. Commissioning confirms that selected systems operate as intended under the project requirements. Training, attic stock, warranties, as-built documents, test reports, spare parts, and maintenance manuals should be gathered before the team disperses.
For beginners, closeout can feel like paperwork. For facility teams, it is the difference between managing the building confidently and guessing where shutoffs, controls, and warranties live.
A Practical Handoff Mindset
A construction phase plan is useful only when every phase ends with decisions that the next phase can trust. Keep a current decision log, document assumptions, and ask for plain-English explanations of unresolved risks before moving forward.
Some methods, such as tilt-up construction, require early coordination because structural design, site logistics, casting areas, crane access, and connections are tightly linked. Before selecting a method, review what to know about tilt-up construction with qualified project professionals.
This article is for educational use only and does not replace professional engineering, legal, code, or project management advice. The next step is to map your project into phases, assign decision owners, and identify what must be complete before each phase is allowed to close.